
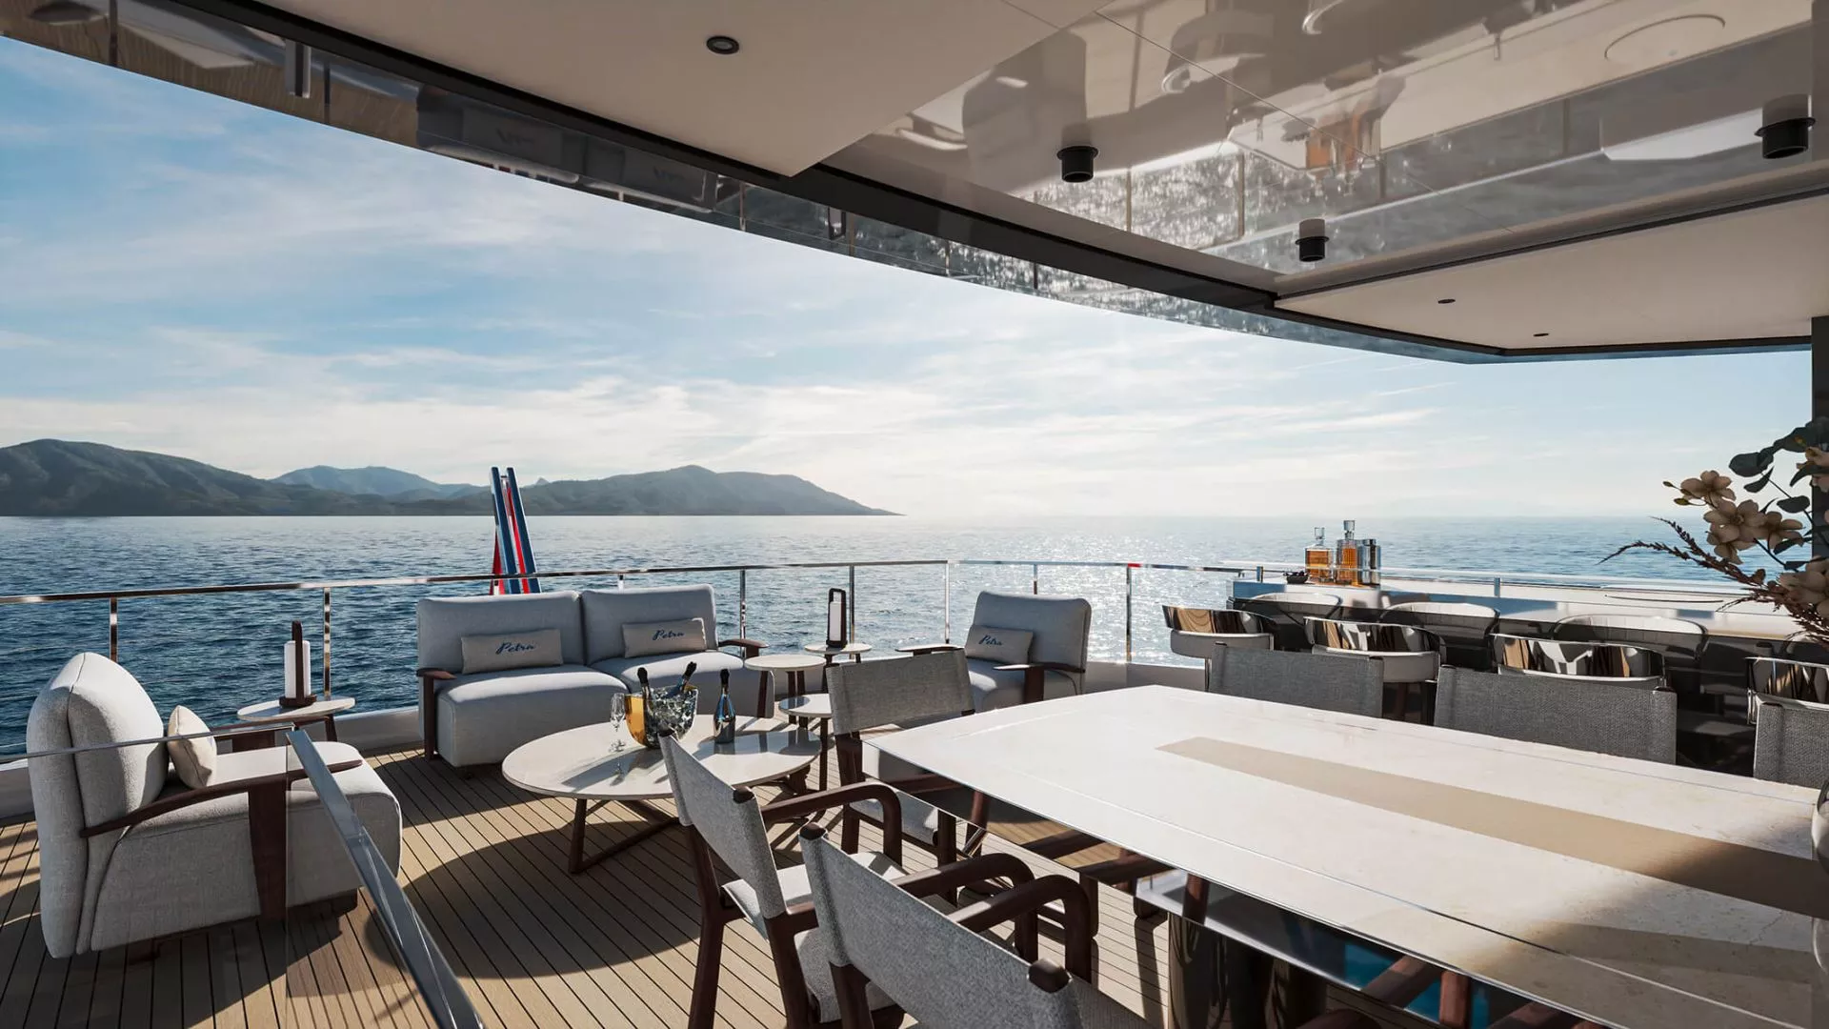
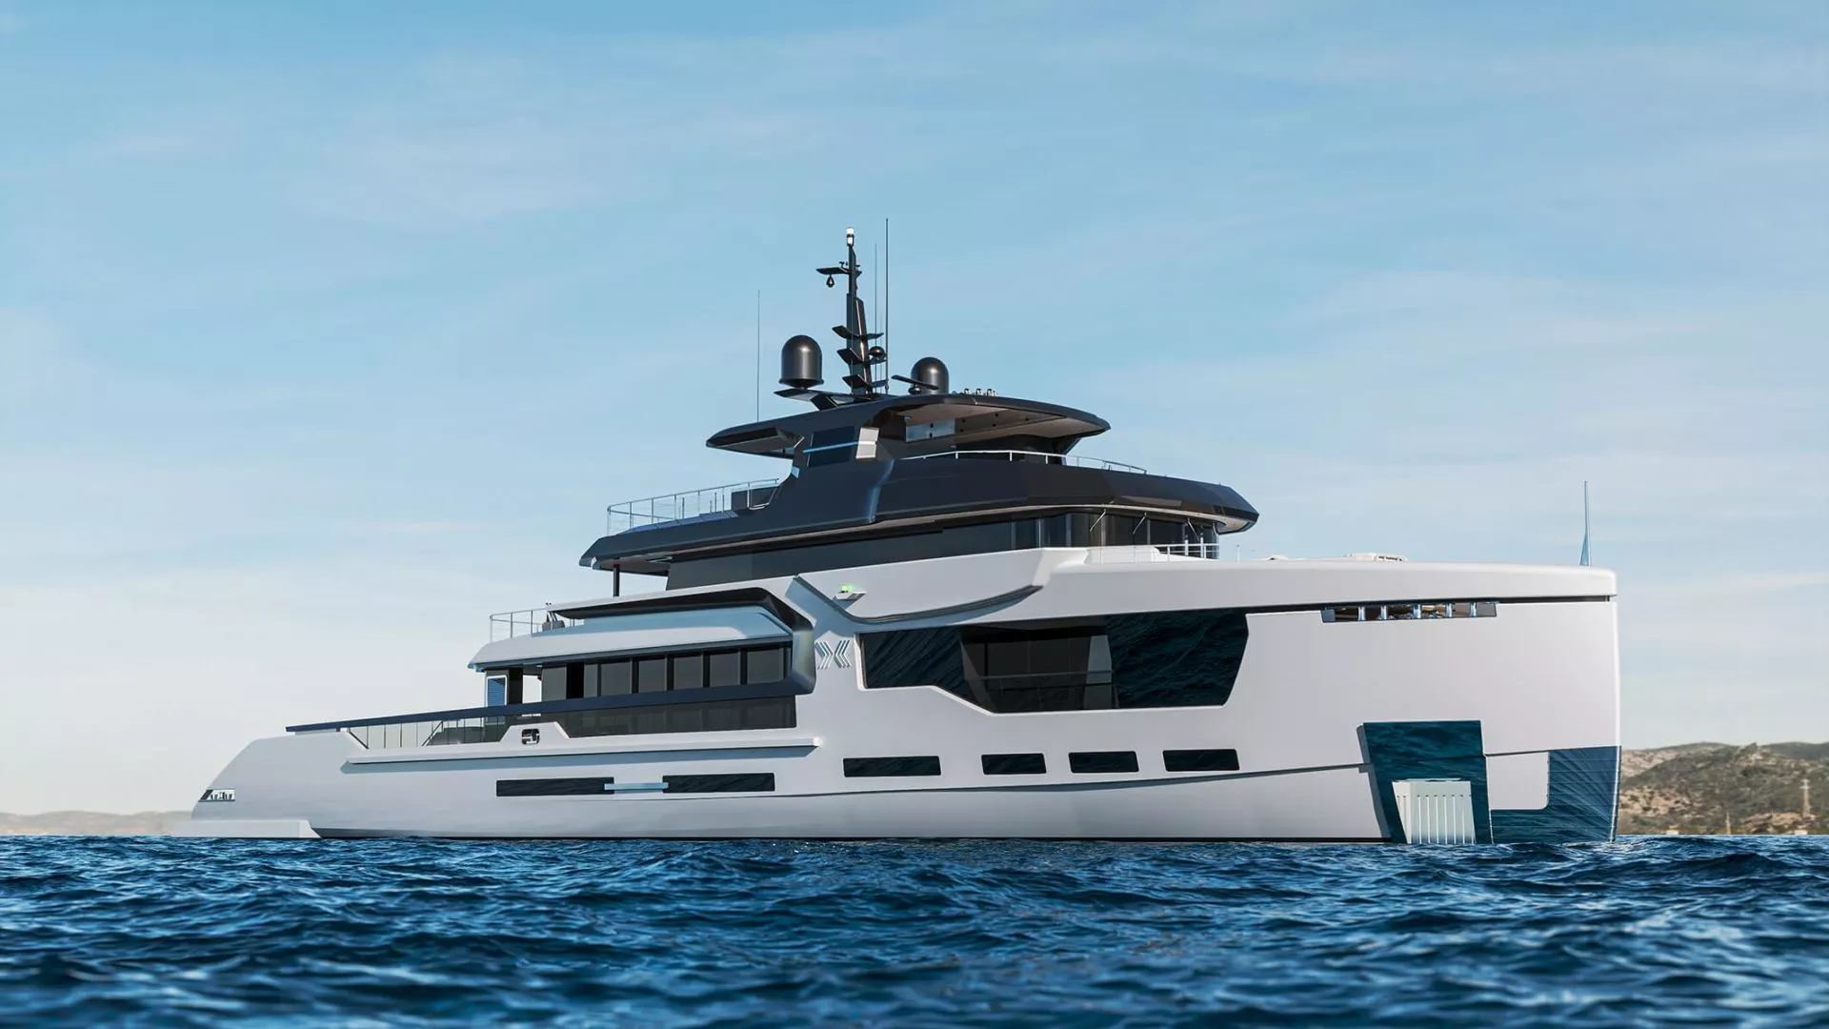
PETRA is built for the far edges of the map — where open water becomes wilderness and distance becomes freedom. Her architecture blends strength with intention: a vessel shaped to endure, to protect, and to carry her owner deeper into the world than ever before. She is not designed to follow routes. She is designed to create them.
NAVAL ARCHITECT:
Van Oossanen
DESIGN:
Hot Lab
CORE
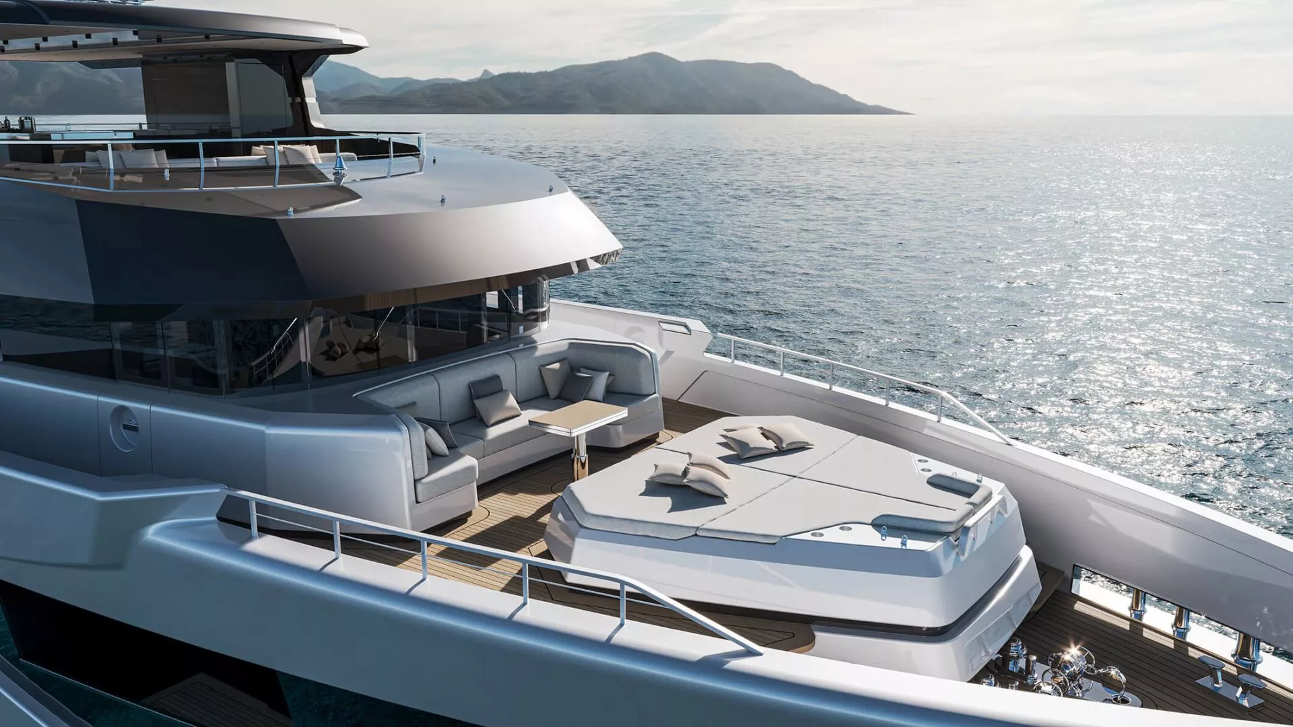
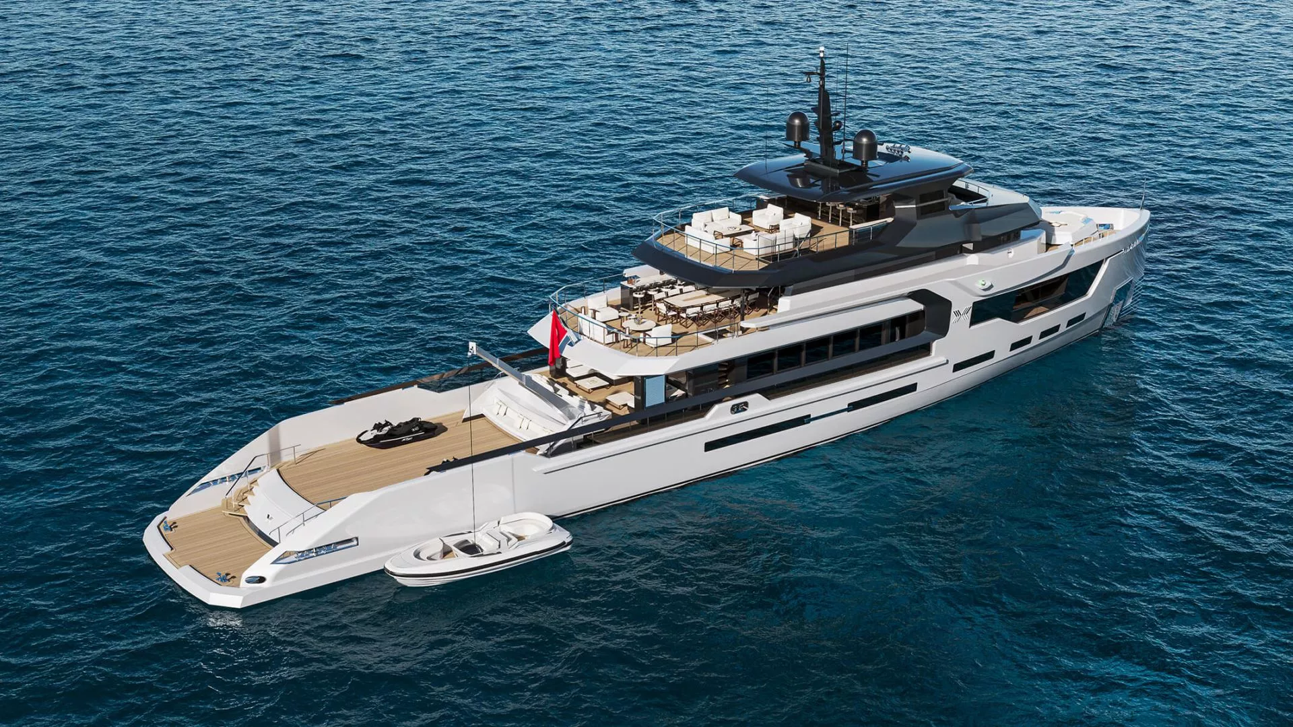
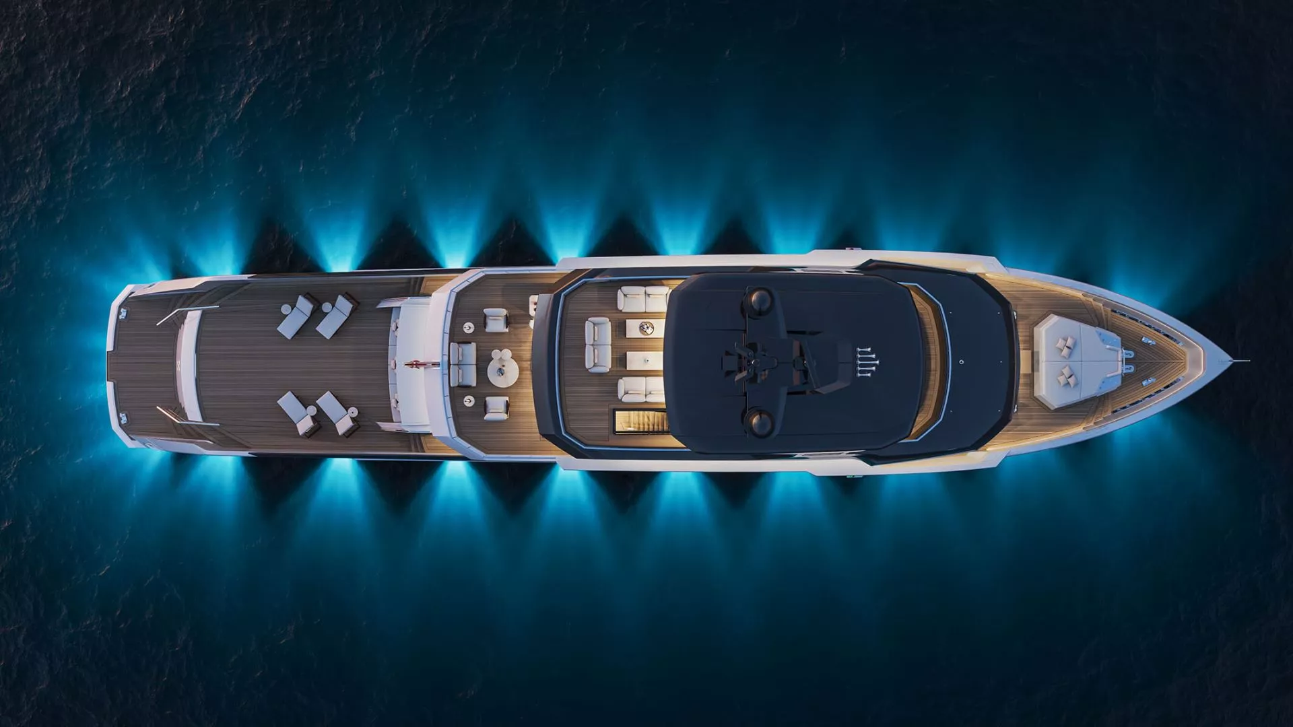
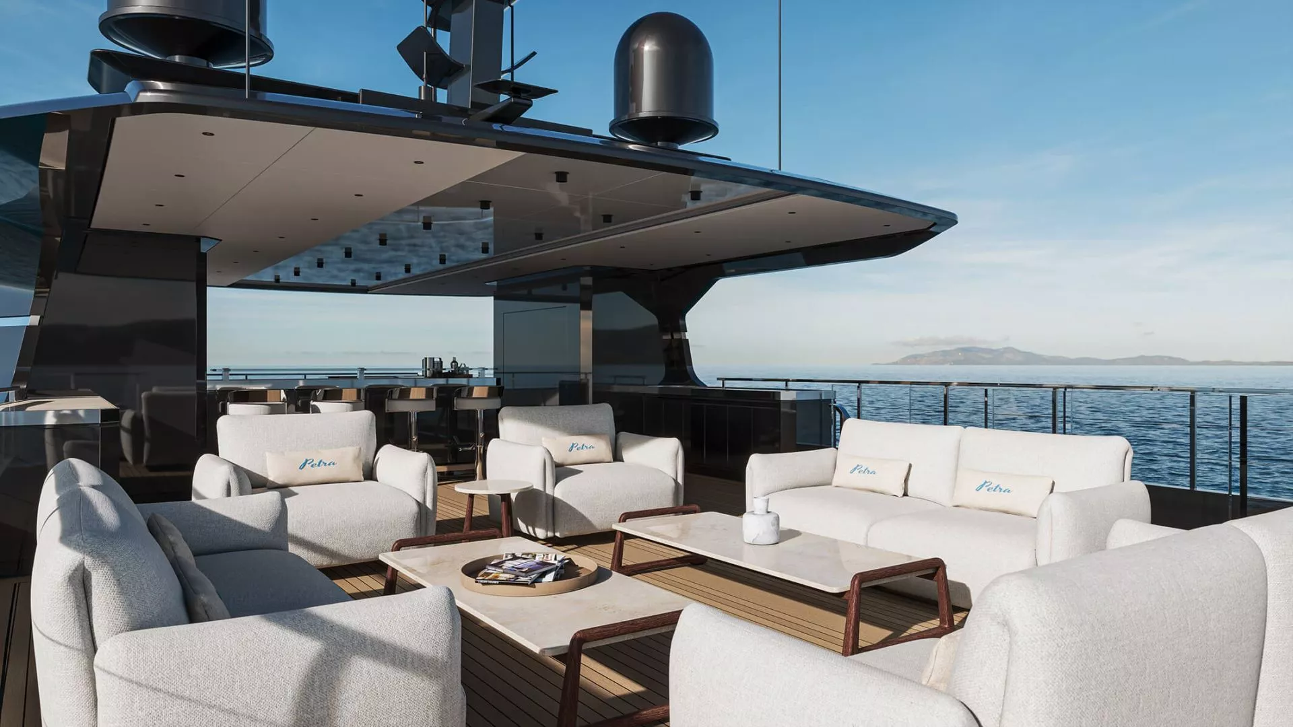
DECKPLAN
DISCOVER THE PETRA DECKS
AURA
INFINITE
CORE
AURA
INFINITE
CORE
AURA
INFINITE
CORE
AURA
INFINITE
CORE
AURA
INFINITE
PETRA
| MAIN CHARACTERISTICS | CORE | AURA | INFINITE |
|---|---|---|---|
| Length (overall) | 49.90 m | 49.90 m | 49.90 m |
| Length (waterline) | 48.50 m | 48.50 m | 48.50 m |
| Breadth | 9.20 m | 9.20 m | 9.20 m |
| Draft | 2.60 m | 2.60 m | 2.60 m |
| Gross Tonnage | 499 GT | 499 GT | 499 GT |
| Type | Displacement Expedition | Displacement Expedition | Displacement Expedition |
| Construction | Steel & Aluminium | Steel & Aluminium | Steel & Aluminium |
| Accommodation (owner/guests) | 12 (6 cabins) | 12 (6 cabins) | 12 (6 cabins) |
| Accommodation (crew) | 9 (5 cabins) | 9 (5 cabins) | 9 (5 cabins) |
| Builder | RMK Yachts | RMK Yachts | RMK Yachts |
| Exterior Design | Hot Lab | Hot Lab | Hot Lab |
| Interior Design | Hot Lab | Hot Lab | Hot Lab |
| Naval Architect | Van Oossanen | Van Oossanen | Van Oossanen |
| Propulsion | IPS | IPS | IPS+Hybrid |
| Speed (max.) | 16 knots | 16 knots | 15 knots |
| Speed (cruising) | 12 knots | 12 knots | 10 knots |
| Range | 3500 Nm | 3500 Nm | 4000 Nm |
| Classification | Bureau Veritas BV ✠HULL•MACH Yacht Pleasure Class | Bureau Veritas BV ✠HULL•MACH Yacht Commercial Class | Bureau Veritas BV ✠HULL•MACH Yacht 1D Ice Class |
PETRA
| OPTIONAL DESIGN DETAILS | CORE | AURA | INFINITE |
|---|---|---|---|
| Folding Bulwark Platform on Aft Main Deck | |||
| Pool on Main Deck Aft | |||
| Tender on Aft Main Deck | 6.30 m | 8.60 m | 10.50 m |
| Tender Crane Capacity | 2 tonnes | 3 tonnes | 4 tonnes |
| Master Cabin Balcony | |||
| Master Cabin Folding Balcony | |||
| 7th Guest Cabin | |||
| Large Pantry at Main Deck | |||
| Helipad | |||
| Gym | |||
| Diving Room / Water Sport Equipment Room | |||
| Full Height Windows | |||
| Flush Exterior Saloon&Skylounge Doors | |||
| Wing Station Niche | |||
| Metallic Hull Colour | |||
| Underwater Lights | 4 pcs on aft | 10 pcs. (4+3+3) | 18 pcs. (4+7+7) |